Pit Type Weighbridges: Space-Saving Heavy-Duty Weighing Solutions
Built to Order. Engineered to Last.
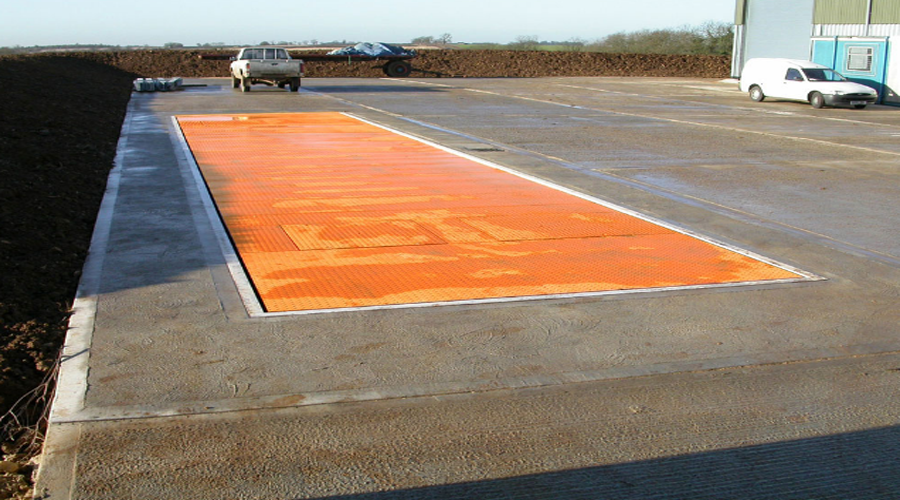
When operational land is at a premium and traffic flows demand a flush, unrestricted weighing deck, Dynamic Works delivers rugged, high-capacity pit-type weighbridges. Unlike above-ground scales that require long approach ramps and safety clearance zones, an in-ground pit weighbridge installs level with your roadway surface. This makes it the undisputed industry standard for compact industrial yards, city processing centers, and sites requiring static filling or weighing while loading.
Key Engineering Highlights
- Capacities: 20T to 150+ Tonnes
- Lengths: 6m to 24m Platforms
- Ramps Needed: Zero (Level with Road)
- Deck Layout: Single or Multi-Deck Modular
- Sensor Tech: IP68 Hermetically Sealed
Why Choose an In-Ground Pit Weighbridge?
Every square meter of your logistics terminal affects operational turnaround times. Our full-pit and semi-pit configurations eliminate space bottlenecks:
Zero Ramps Required
Vehicles enter and exit directly from existing road approaches—no steep concrete incline ramps taking up valuable yard length.
No Side Clearance Needed
Surface scales require at least 1 meter of clear side clearance for cleaning and inspections. Pit scales eliminate this footprint, fitting neatly into narrow drive paths.
Omnidirectional Vehicle Access
Because the deck sits flush with the road grade, vehicles can traverse across the platform or maneuver off the scale when not weighing, without risking chassis damage.
Simultaneous Filling & Weighing
Vehicles can park across the flush deck beneath storage hoppers, grain silos, or liquid discharge pipes to monitor weight in real time during bulk loading.
Technical Configurations & Modular Engineering
Whether weighing short two-axle delivery trucks or 100+ ton multi-axle trailers, our pit weighbridges are fabricated from certified, mill-tested steel using heavy-duty H-beam modular structures:
| Specification Parameter | Standard Engineering Standard | Custom / Heavy-Duty Option |
|---|---|---|
| Deck Layout | Single-deck platform | Twin-deck / Multi-deck modular segments |
| Platform Capacities | 20 Ton to 80 Ton | 100 Ton to 150+ Ton severe-duty |
| Platform Lengths | 6m to 12m | 14m, 16m, 18m, 24m (Extended wheelbase) |
| Deck Construction | Fully welded structural steel with anti-skid chequered plate | High-tensile steel sandwich structure with corrosion-resistant finish |
| Sensor Tech | IP68 hermetically sealed double-ended shear beam load cells | Digital high-precision load cells with lightning & surge protection |
| Approvals | ISO 9001:2015, CE, OIML, NTEP standards | Weights & Measures legal-for-trade certification |
Civil Work & Site Planning Considerations
Because the scale platform is flush with the surrounding grade, a pit weighbridge requires proper engineering preparation prior to deck placement:
Sub-Surface Excavation
Excavating a reinforced concrete pit built to specific depth and deflection limits.
Integrated Drainage System
Incorporating gravity drainage outlets or automatic sump pump wells to eliminate standing monsoon water and silt accumulation.
Reinforced Foundation Walls
Concrete retaining walls designed to counter lateral soil pressure and absorb heavy axle-braking loads.
Service Access Hatches
Strategic top-deck manholes allowing maintenance technicians to inspect load-cell mounts and perform calibration without lifting the entire deck.
Pit Type vs. Pitless Weighbridge: Quick Comparison
Selecting between pit-type and pitless depends on your yard space, water table, and budget:
| Key Comparison Point | Pit Type Weighbridge | Pitless (Surface) Weighbridge |
|---|---|---|
| Required Ground Area | Minimal (occupies only the deck area) | High (requires long entry & exit ramps) |
| Site Suitability | Restricted spaces, narrow driveways, indoor sheds | Open industrial yards with abundant acreage |
| Approach Ramps | None (level with road) | Concrete/Steel ramps (3m–5m on each side) |
| Civil Foundation Cost | Higher (requires excavation, drainage, and walls) | Lower (simpler raft foundation slab) |
| Traffic Flow Flexibility | Vehicles can turn across platform if needed | Strict straight-line entry and exit |
Request Technical Drawings & Foundation Estimates
Planning a new facility or upgrading an old weighing system? Dynamic Works provides end-to-end support—from site survey and custom foundation plans to turn-key installation, load-cell setup, and stamped legal-for-trade verification.
Factory-Direct Pricing with complete structural and load-cell warranty. | Nationwide Supply Network: Rapid delivery, installation, and calibration support.